
Design-Build Desk

Design-Build Custom Homes & Institutional Rehabs.

Configure your next project. From structured plan packages and constrained custom studios to institutional investor turnkeys across Michigan.
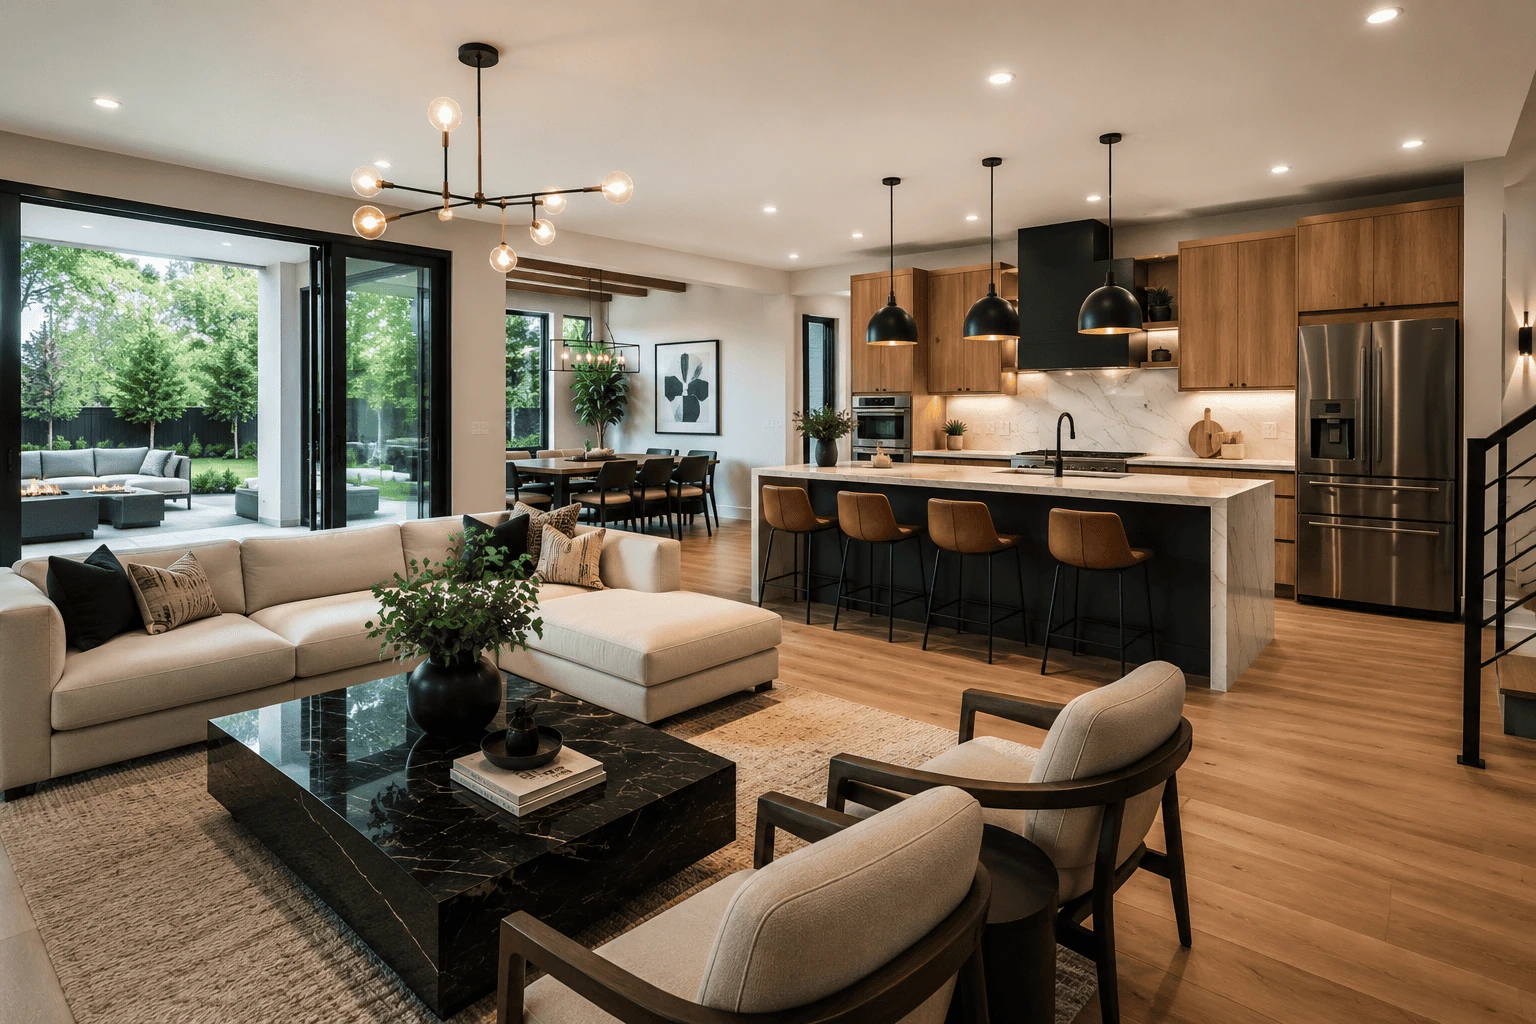
Custom built luxury home interior craftsmanship in Michigan
Precision Craftsmanship & Architectural Planning

Climate-Tailored Residential Design

Coordinating proven home designs, climate-tailored specifications, and licensed Michigan builder partners for high-performance living.

Select Your Project Entry Path

How Would You Like to Build?

Choose an entry method suited to your site readiness, architectural plans, and investment scope.

Step 1: Select Architectural Model or Custom Studio

Select Architectural Model

Choose from authoritative plan/material packages sourced from real-world providers, or launch Custom Studio to design from scratch.

CUSTOM STUDIO

Design From Scratch

Define your own structural footprint, stories, framing systems, and room modules within practical building codes.

Envelope Span:Customizable
Code Checks:Real-Time Validation
Launch Studio
The Foundation Ranch
Plan #428-1192
Menards Building Materials & Residential Plans

The Foundation Ranch

Efficient Single-Story Ranch • Value-Engineered Envelope

SQFT1280
BED / BATH3 / 2
FOOTPRINT44'x32'
Designed for optimal construction efficiency and low thermal bridging. Rectangular perimeter eliminates complex foundation jogs and multi-valley roof assemblies, maximizing cost efficiency per square foot.
Turnkey Est. RangeEst. $211k - $274k*
Plan Details
The Vanguard Modern Farmhouse
Plan #62834DJ
Architectural Designs

The Vanguard Modern Farmhouse

Two-Story Open Concept • Gable Vernacular

SQFT2450
BED / BATH4 / 3
FOOTPRINT54'x42'
Timeless board-and-batten facade with dramatic cathedral ceilings in the great room. Features a main-floor primary retreat and generous second-story children or guest bedrooms.
Turnkey Est. RangeEst. $393k - $511k*
Plan Details
The Apex Urban Infill
Plan #TDB-INFILL-185
Terms Design-Build Engineered Catalog

The Apex Urban Infill

Compact High-Performance • Narrow Lot Optimized

SQFT1850
BED / BATH3 / 2.5
FOOTPRINT28'x46'
Engineered specifically for 30-foot to 40-foot urban infill lots across Flint, Detroit, Grand Rapids, and Lansing. Monoslope roofline accommodates high-efficiency rooftop solar arrays.
Turnkey Est. RangeEst. $304k - $393k*
Plan Details
The Heritage Craftsman
Plan #FBA-51762
Frank Betz Associates Inc.

The Heritage Craftsman

Multi-Generational Craftsman • Broad Porch Architecture

SQFT2820
BED / BATH5 / 3.5
FOOTPRINT60'x44'
Substantial multi-generational residence characterized by tapered porch piers, stone water table, and exposed eave brackets. Features a main-floor guest suite and upper primary wing.
Turnkey Est. RangeEst. $449k - $592k*
Plan Details
The Foundation Ranch — Cost Architecture

Transparent breakdown for 1280 sqft turnkey build.

Total Estimated Project Range$210,500 – $273,500*
Applicable Building Code Baseline

2021 Michigan Residential Code (MRC)

LARA Code Book
Frost Depth (R403.1)42" Below Grade
Ground Snow Load30 PSF (Zone 5A)
Basic Wind Speed115 MPH Peak Gust
Effective Date2024-03-12
Jurisdiction: State of Michigan (Statewide Mandatory Construction Code)Verified: 2026-01-15
Joshua Ransom - Licensed Michigan Realtor & Project Coordinator
Build Coordination & Advisory

Joshua Ransom

Licensed Michigan Realtor & Project Coordinator • License #6501462033

"Transparent scopes, licensed builders, and a single point of contact from plan to closing. From ground-up custom retail builds to full-scale institutional rehabs, we coordinate the entire roadmap so your build is executed with precision."

Licensed Builder Partner: Construction contracting and permits are performed by a licensed Michigan Residential Builder partner. License number published at engagement.